
900 sq ft 2-Bedroom 2-Bath + Laundry Detached ADU
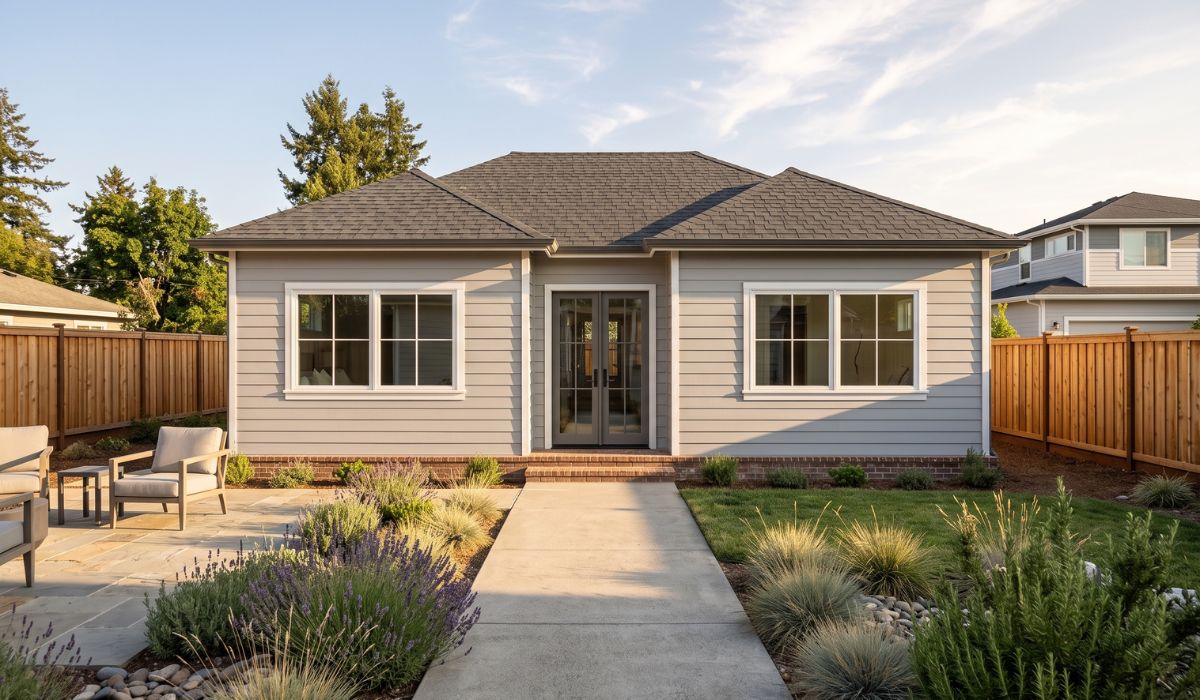
Exterior render: craftsman-inspired detached ADU with horizontal siding, a hip roof, and a welcoming open porch.
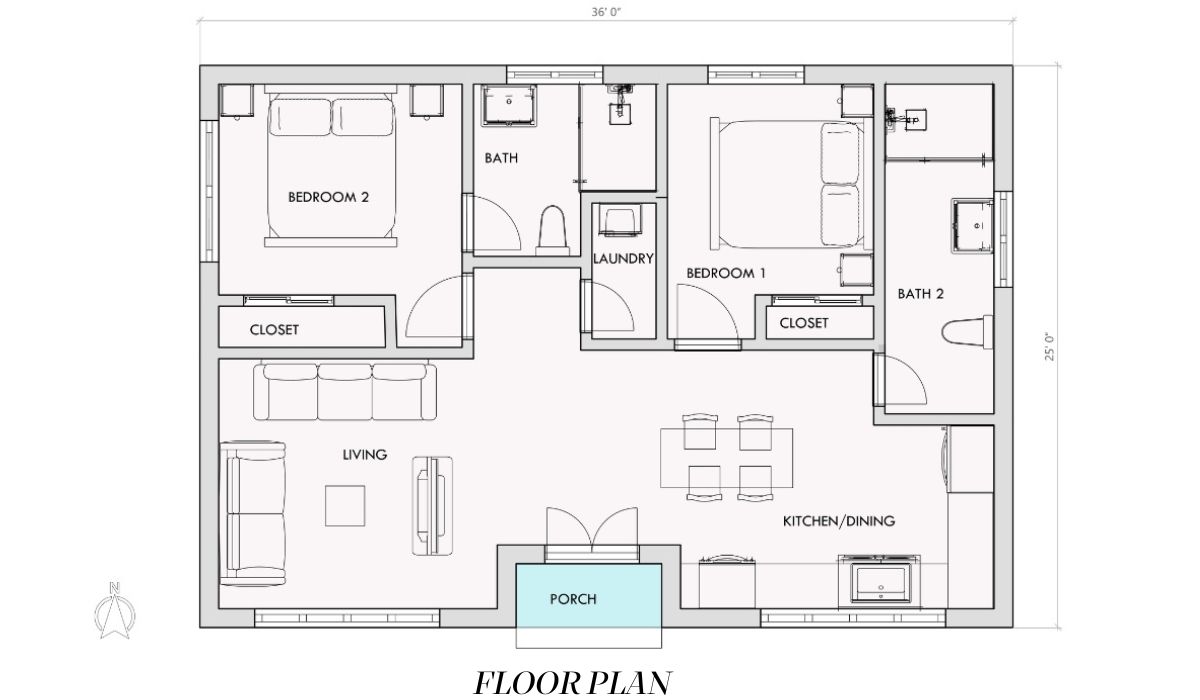
2-bedroom layout: two private bedrooms, two full baths, laundry room, open living/dining, kitchen, and open front porch
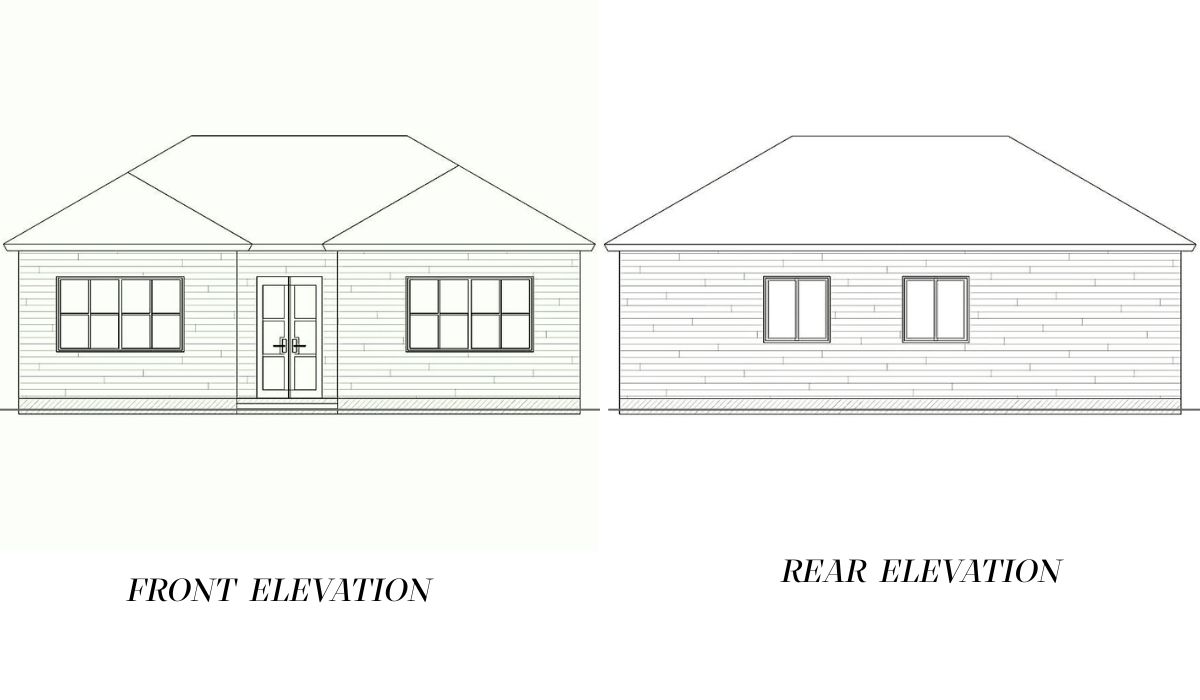
Front & Rear Elevation
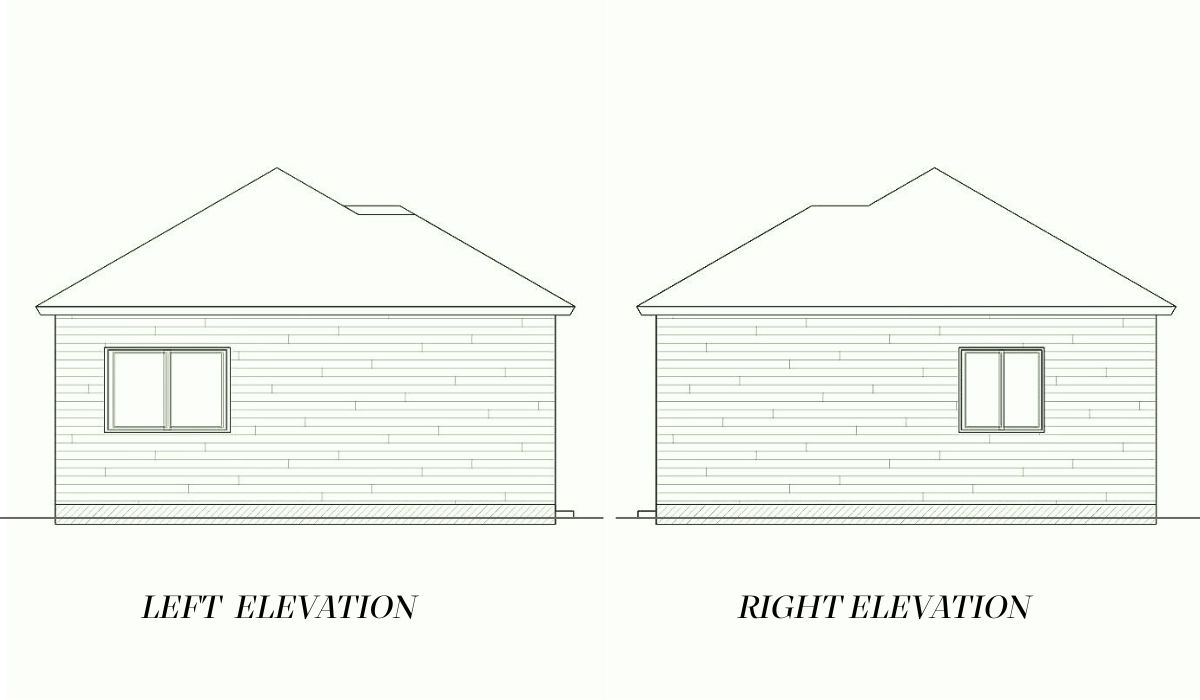
Left & Right Elevation
| ADU Type | Detached 2-bedroom |
| Total Area | 900 sq ft |
| Footprint | 36' × 25' |
| Ceiling Height | 9 ft |
| Roofline | Hip Roof |
| Exterior Cladding | Horizontal Lap Siding |
| Porch | Yes–Open Porch |
| Laundry | Laundry Room |
Estimated build costs vary by location, contractor, and finish level. See our ADU Cost Guide for a full breakdown of what drives ADU construction costs in your state.
This 900 sq ft two-bedroom ADU includes two full bathrooms, providing added convenience and privacy for occupants. The separate bedrooms create distinct personal spaces, while the two-bathroom arrangement can make daily routines easier to manage. A dedicated laundry room adds another practical feature to this spacious ADU.
At 36' × 25', this plan has a longer rectangular footprint that allows for a more spacious arrangement of rooms. The hip roof gives the exterior a traditional profile, while the open porch adds a welcoming element to the overall design.
Download the Free Plan Sheet
Get a clean one-page PDF with the floor plan, exterior render, and key specs — formatted and ready to share with your contractor or architect.
What's in the Free PDF Download