
600 sq ft 1-Bedroom 2-Car Garage Conversion ADU
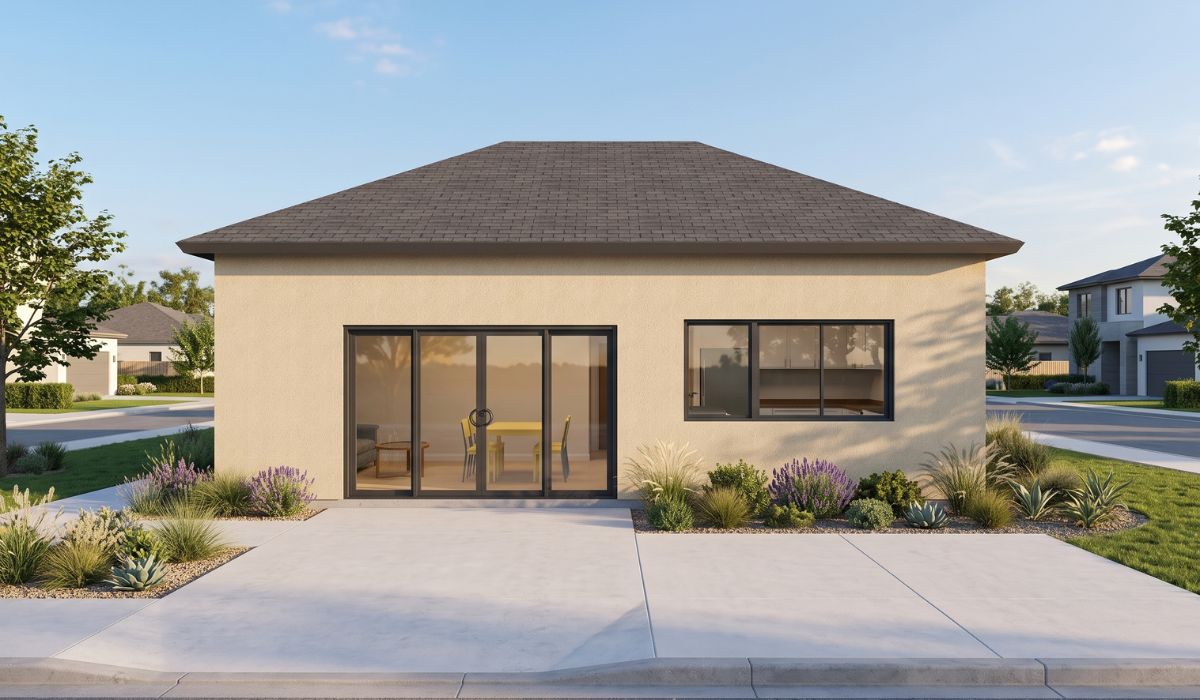
Exterior render: single-story garage conversion ADU with a stucco exterior, wide glazed windows, and a traditional hip roof.
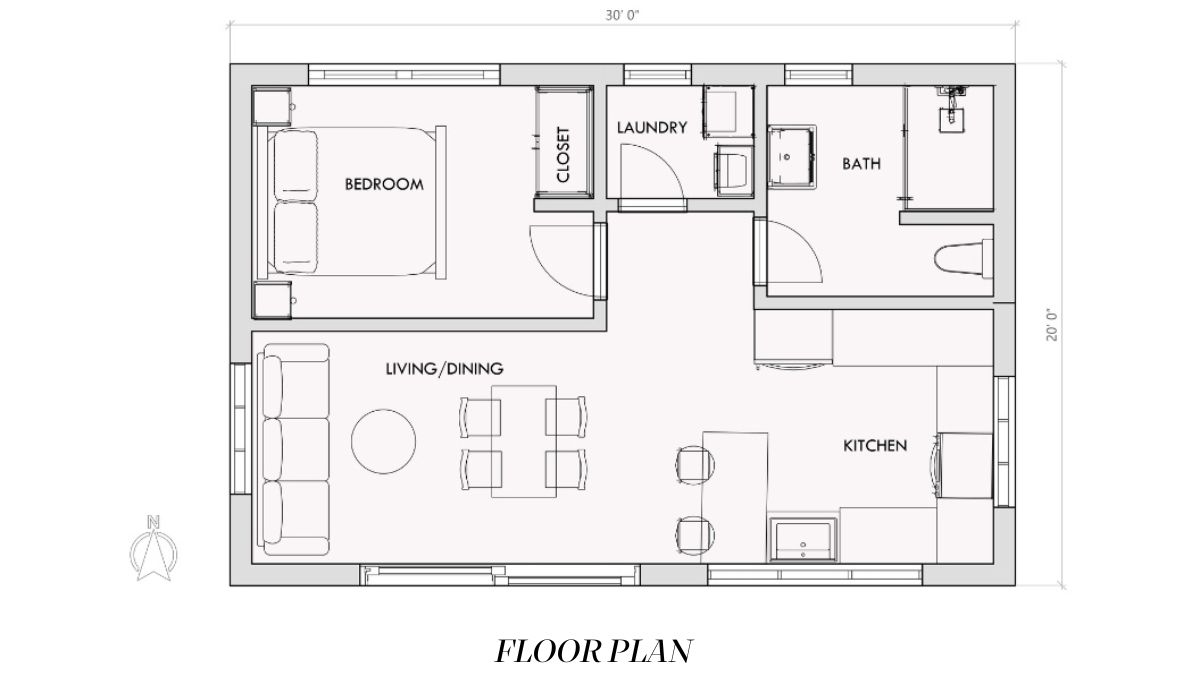
1-bedroom layout: private bedroom, full bath, laundry room, open living/dining, kitchen, and closet
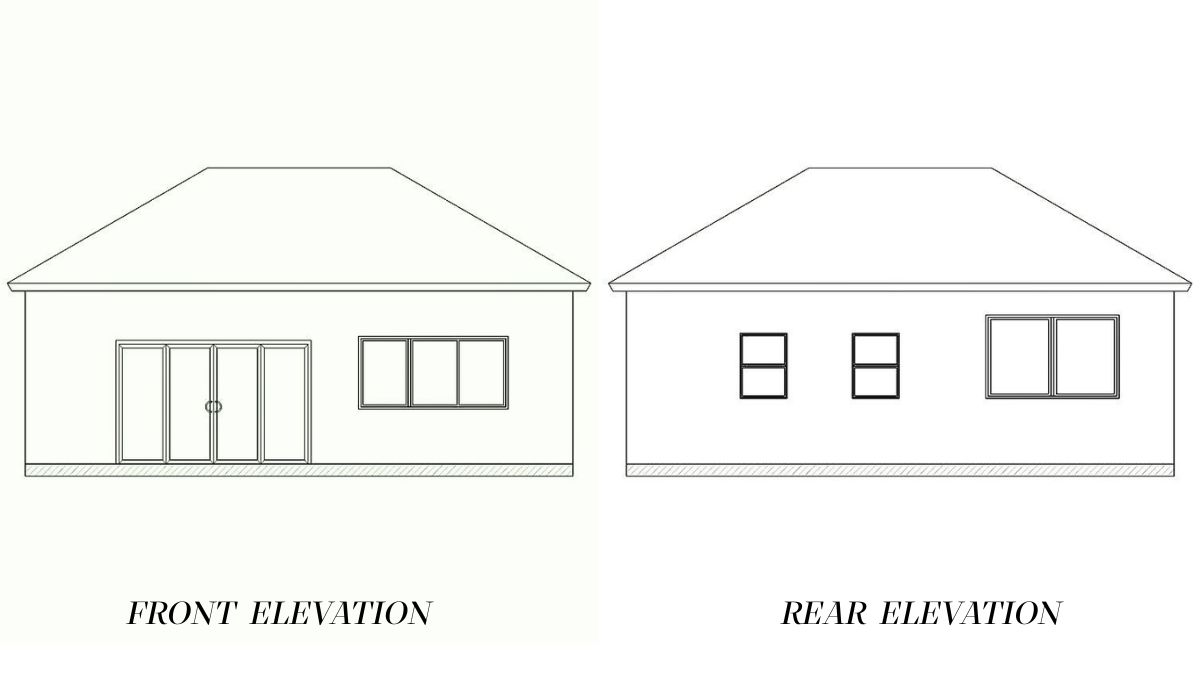
Front & Rear Elevation
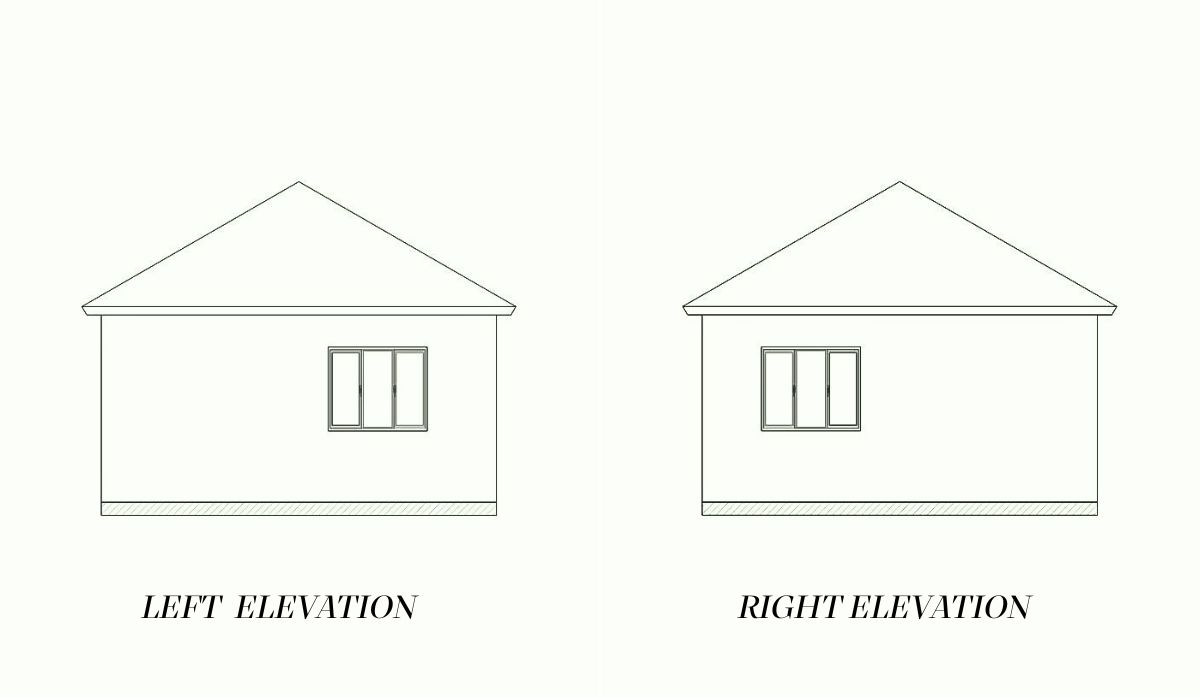
Left & Right Elevation
| ADU Type | Garage Conversion |
| Total Area | 600 sq ft |
| Footprint | 30' × 20' |
| Ceiling Height | 9 ft |
| Roofline | Hip Roof |
| Exterior Cladding | Beige Stucco Siding |
| Porch | No |
| Laundry | Laundry Room |
Estimated build costs vary by location, contractor, and finish level. See our ADU Cost Guide for a full breakdown of what drives ADU construction costs in your state.
This 600 sq ft one-bedroom ADU is designed for conversion from a two-car garage, offering a way to create additional living space within an existing structure. The separate bedroom provides privacy, while the full bathroom and dedicated laundry room add useful everyday amenities. Reworking an existing garage can make this an interesting option for homeowners looking to adapt underused space on their property.
At 30' × 20', the rectangular footprint provides a wider layout than some compact one-bedroom plans. The hip roof gives the structure a traditional exterior profile, while the design is organized around an existing garage footprint.
Download the Free Plan Sheet
Get a clean one-page PDF with the floor plan, exterior render, and key specs — formatted and ready to share with your contractor or architect.
What's in the Free PDF Download