
550 sq ft 1-Bedroom Detached ADU
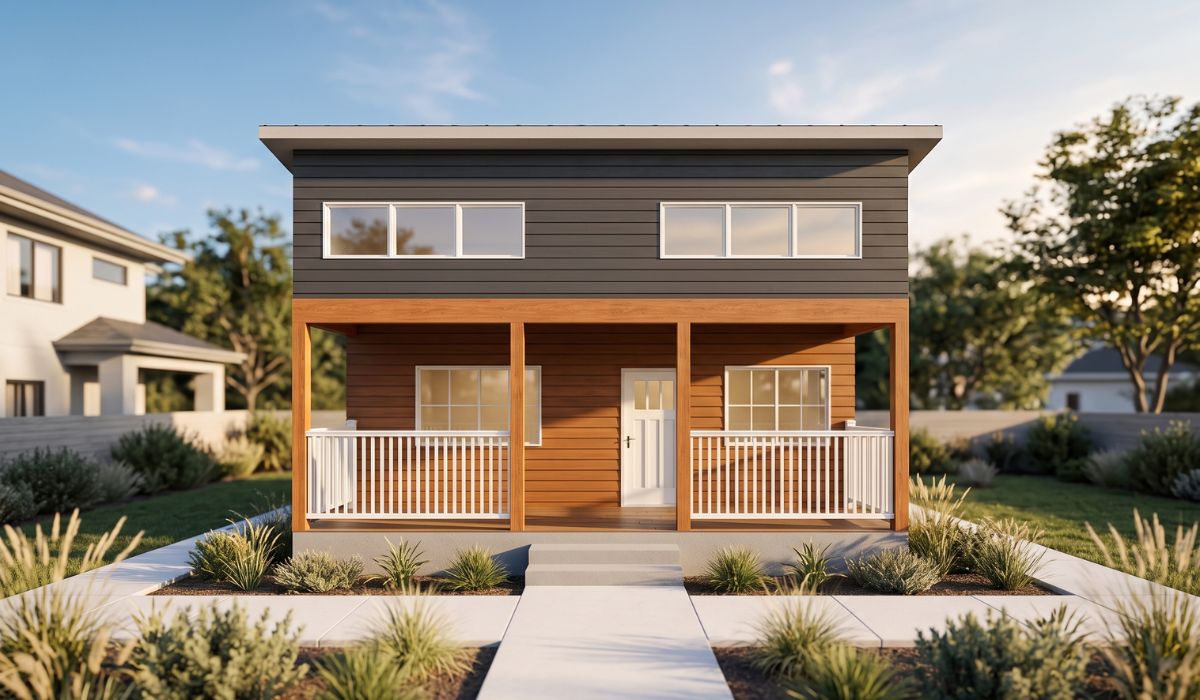
Exterior render: contemporary 1-bedroom detached ADU with dark wood siding, a shed roof, and a covered front porch.
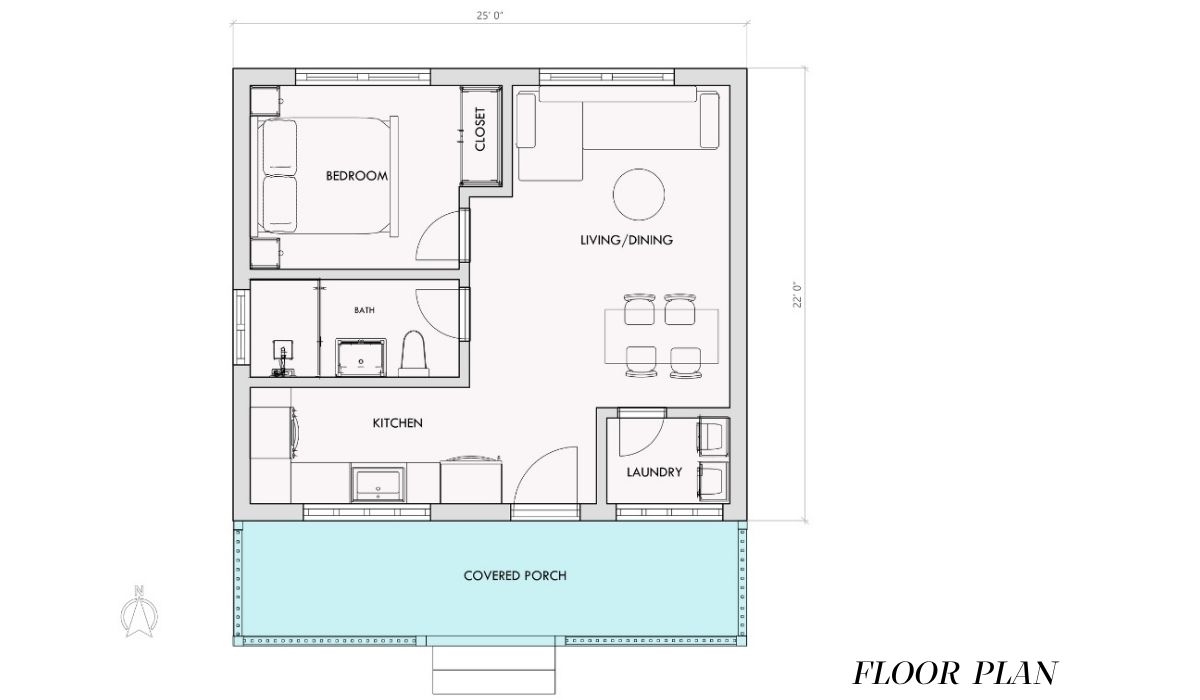
1-bedroom layout: private bedroom, full bath, laundry room, open living/dining, kitchen, and covered front porch
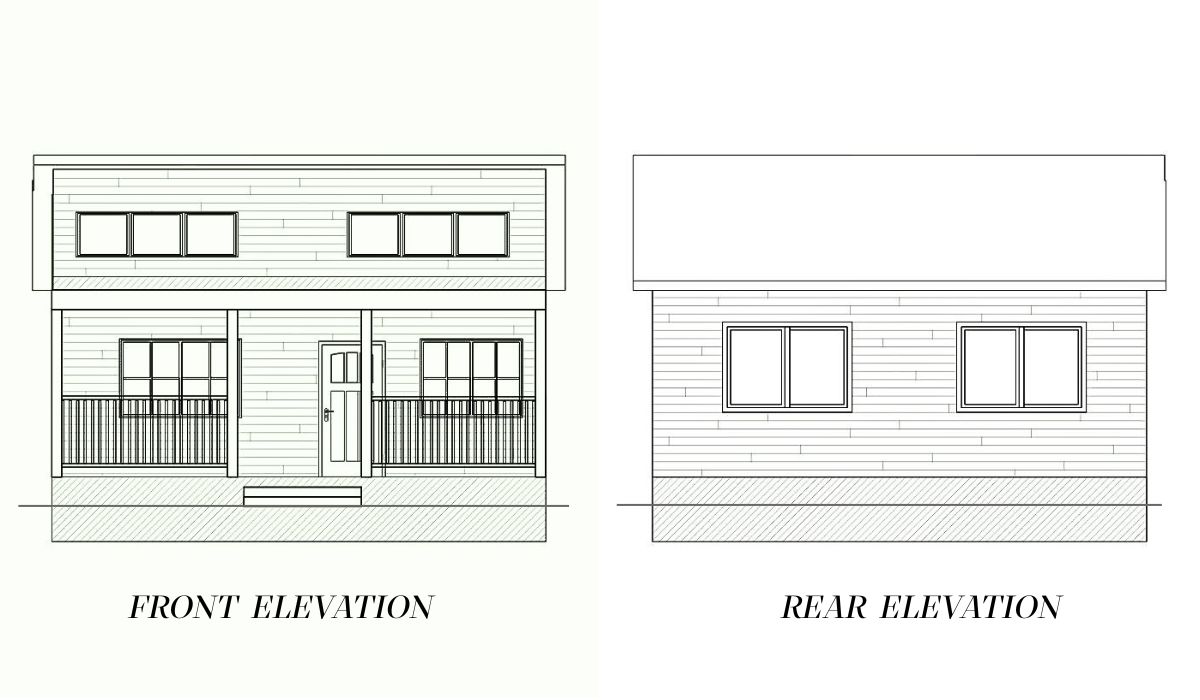
Front & Rear Elevation
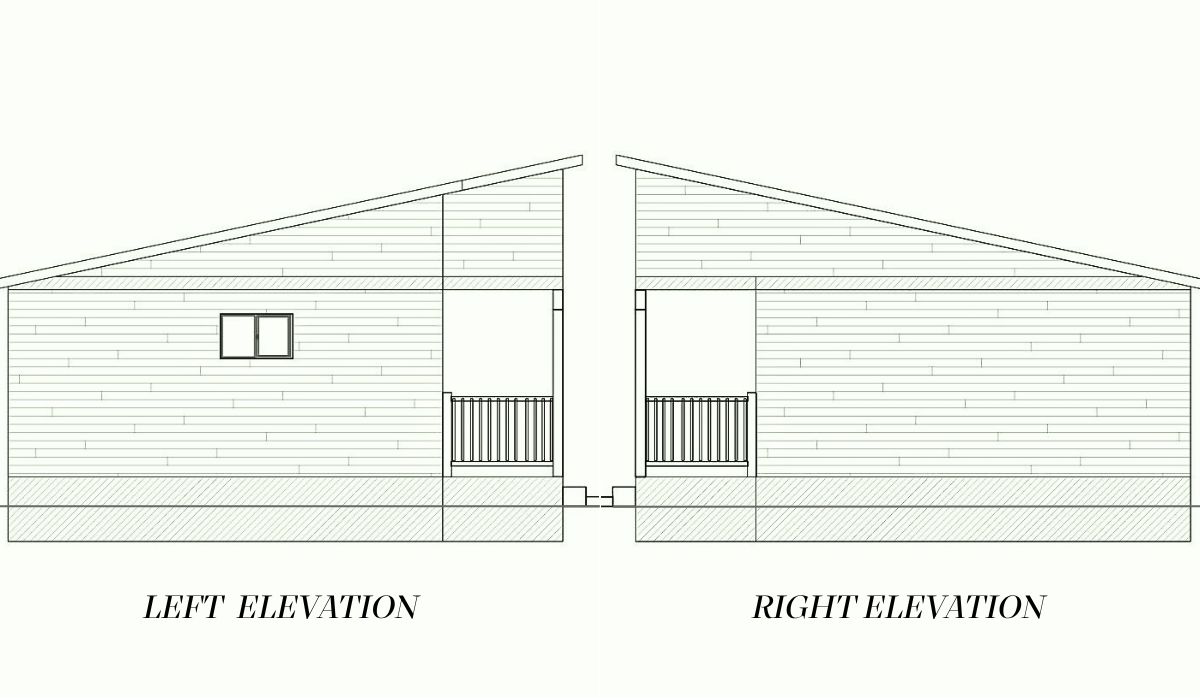
Left & Right Elevation
| ADU Type | Detached 1-bedroom |
| Total Area | 550 sq ft |
| Footprint | 25' × 22' |
| Ceiling Height | 12 ft |
| Roofline | Shed Roof |
| Exterior Cladding | Horizontal Lap Siding |
| Porch | Yes — covered front entry |
| Laundry | Laundry room |
Estimated build costs vary by location, contractor, and finish level. See our ADU Cost Guide for a full breakdown of what drives ADU construction costs in your state.
This 550 sq ft one-bedroom ADU provides a separate bedroom while keeping the overall footprint relatively compact. The dedicated sleeping area creates a greater sense of privacy than an open studio layout, while the full bathroom and separate laundry room add practical everyday convenience. A covered front porch provides an additional place to relax outdoors and extends the living experience beyond the interior.
At 25' × 22', this plan offers a rectangular footprint that balances a private bedroom with shared living space. The shed roof gives the exterior a clean, modern profile, making this a straightforward detached ADU design.
Download the Free Plan Sheet
Get a clean one-page PDF with the floor plan, exterior render, and key specs — formatted and ready to share with your contractor or architect.
What's in the Free PDF Download