
500 sq ft Studio Detached ADU
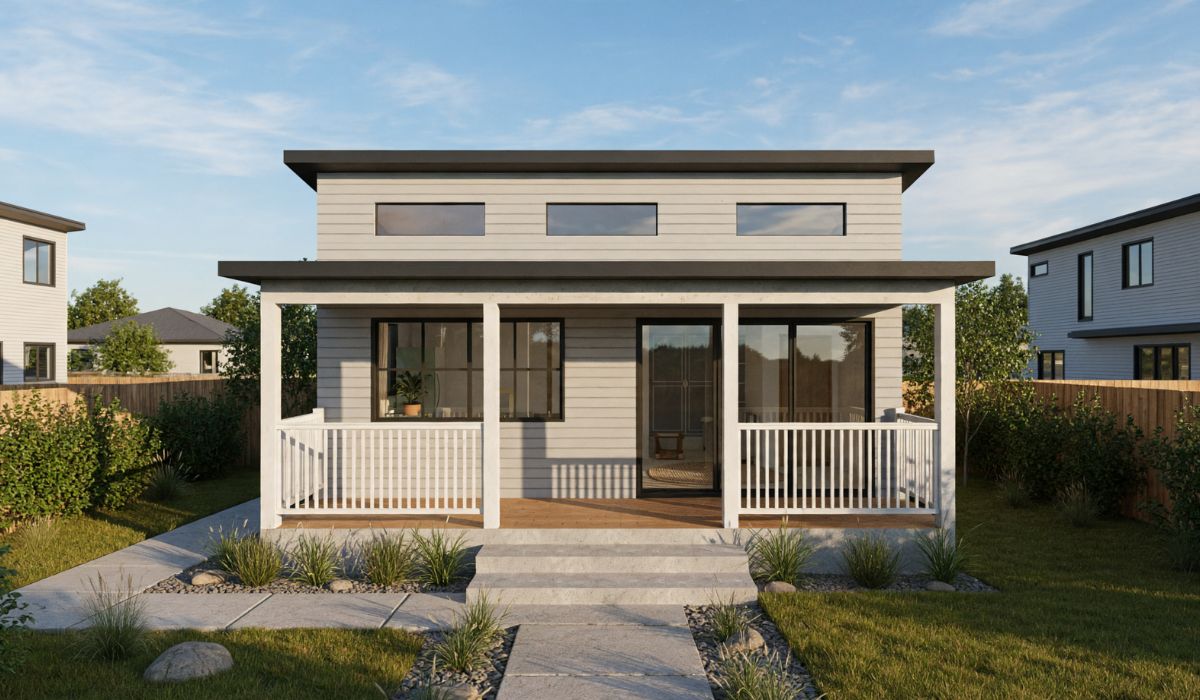
Exterior render: modern detached studio ADU with horizontal siding, a shed roof, and a spacious covered front porch.
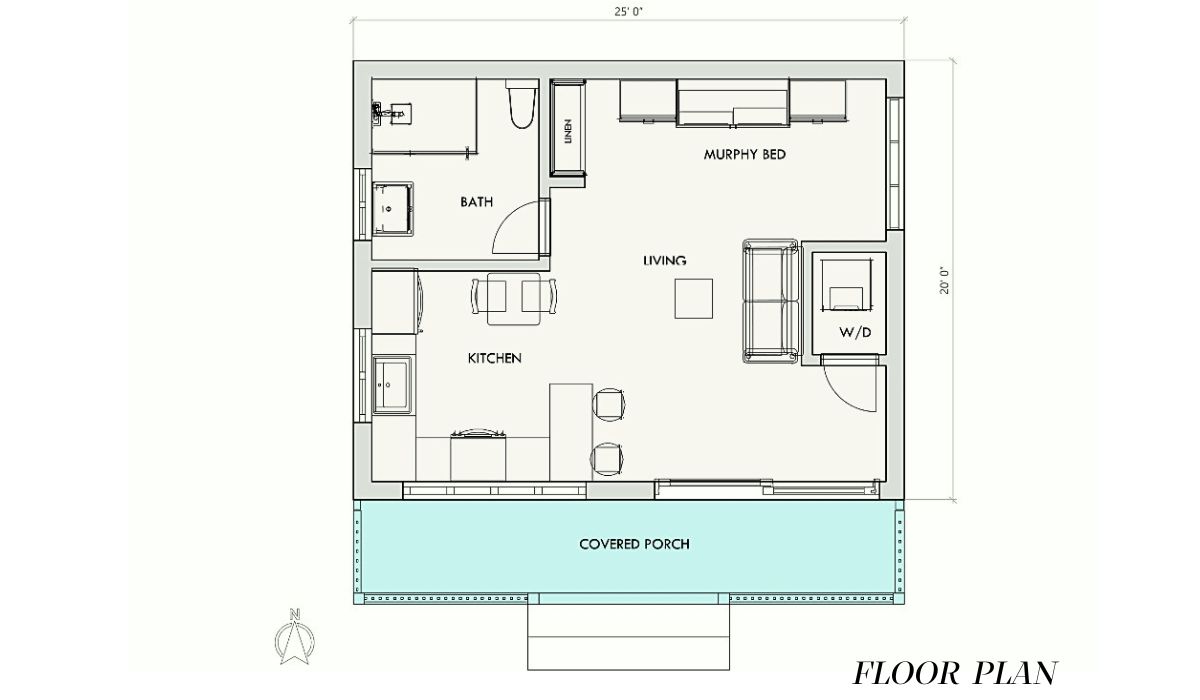
Studio layout: Murphy bed, full bath, W&D, open living area, kitchen, and covered front porch
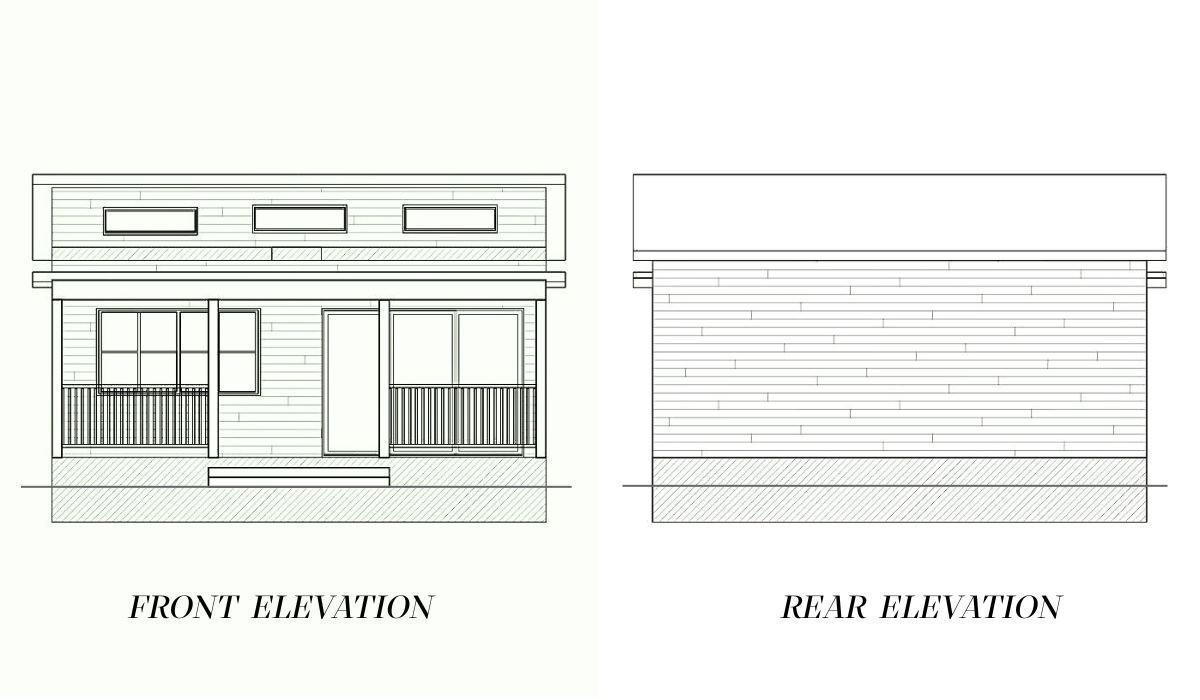
Front & Rear Elevation
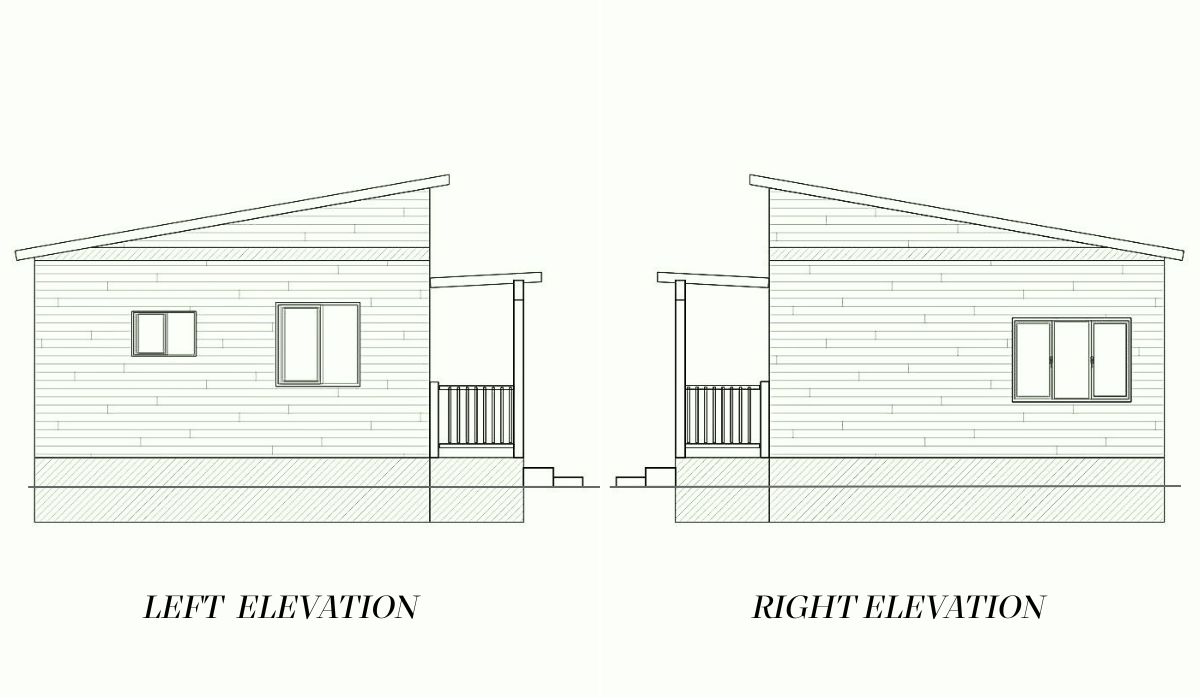
Left & Right Elevation
| ADU Type | Detached Studio |
| Total Area | 500 sq ft |
| Footprint | 25' × 20' |
| Ceiling Height | 12 ft |
| Roofline | Shed Roof |
| Exterior Cladding | Horizontal Lap Siding |
| Porch | Yes — covered front entry |
| Laundry | In-unit W/D |
Estimated build costs vary by location, contractor, and finish level. See our ADU Cost Guide for a full breakdown of what drives ADU construction costs in your state.
This 500 sq ft studio is designed to provide comfortable, self-contained living within a compact footprint. Its studio layout creates a flexible space that can accommodate everyday living, sleeping, and dining, while the full bathroom and in-unit washer and dryer provide practical conveniences. The covered front porch adds an outdoor area for relaxing and enjoying additional living space beyond the interior.
At 25' × 20', this plan offers a simple rectangular footprint with a little more space than a smaller studio design. The shed roof gives the exterior a clean, contemporary appearance and creates a distinctive roofline for this detached ADU.
Download the Free Plan Sheet
Get a clean one-page PDF with the floor plan, exterior render, and key specs — formatted and ready to share with your contractor or architect.
What's in the Free PDF Download