
400 sq ft Studio Detached ADU
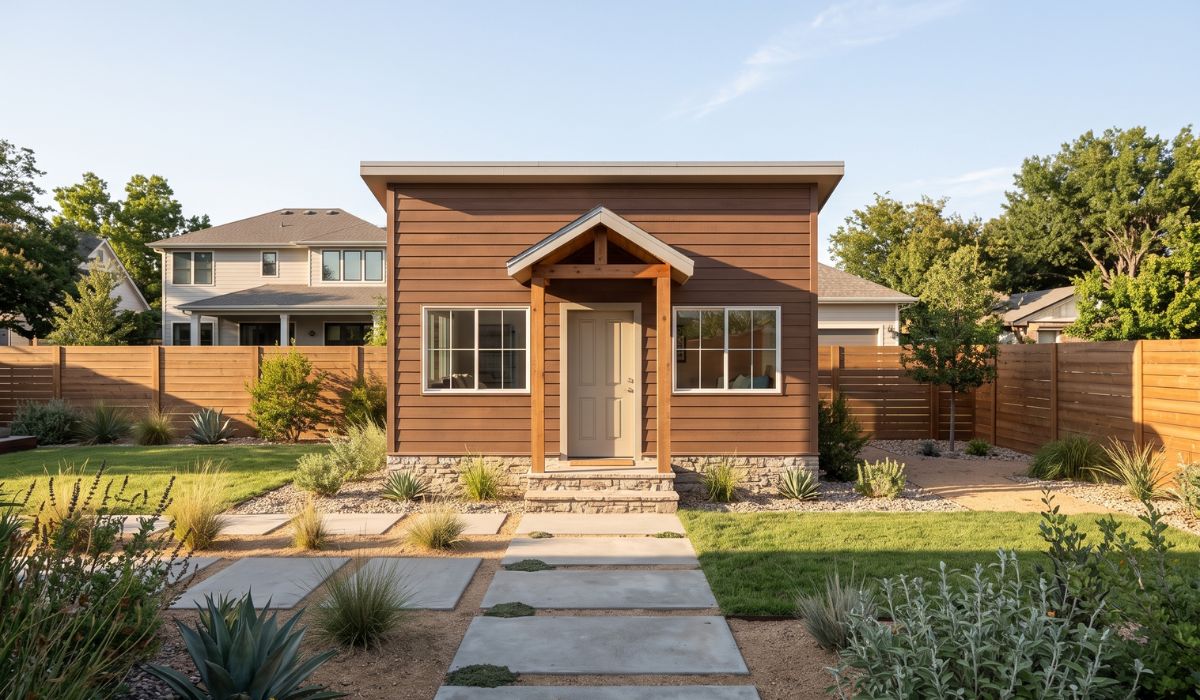
Exterior render — craftsman-style detached ADU with shed roof and covered entry porch
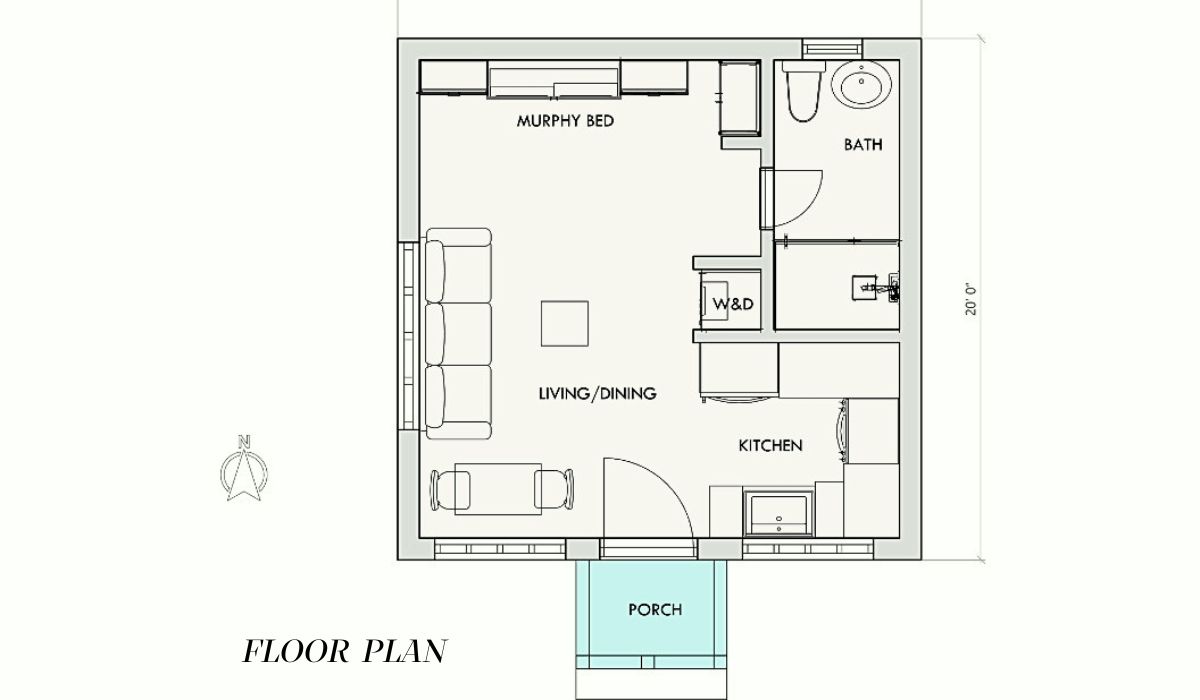
Studio layout — Murphy bed, full bath, W&D, open living/dining, kitchen, and front porch
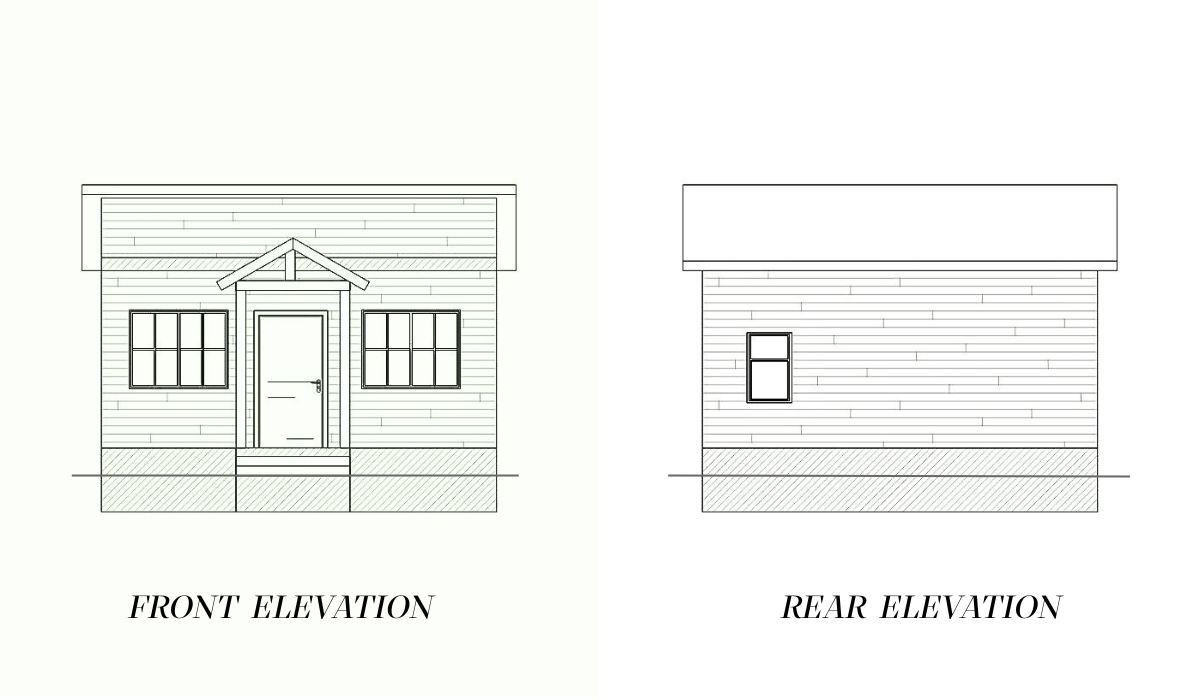
Front & Rear Elevation
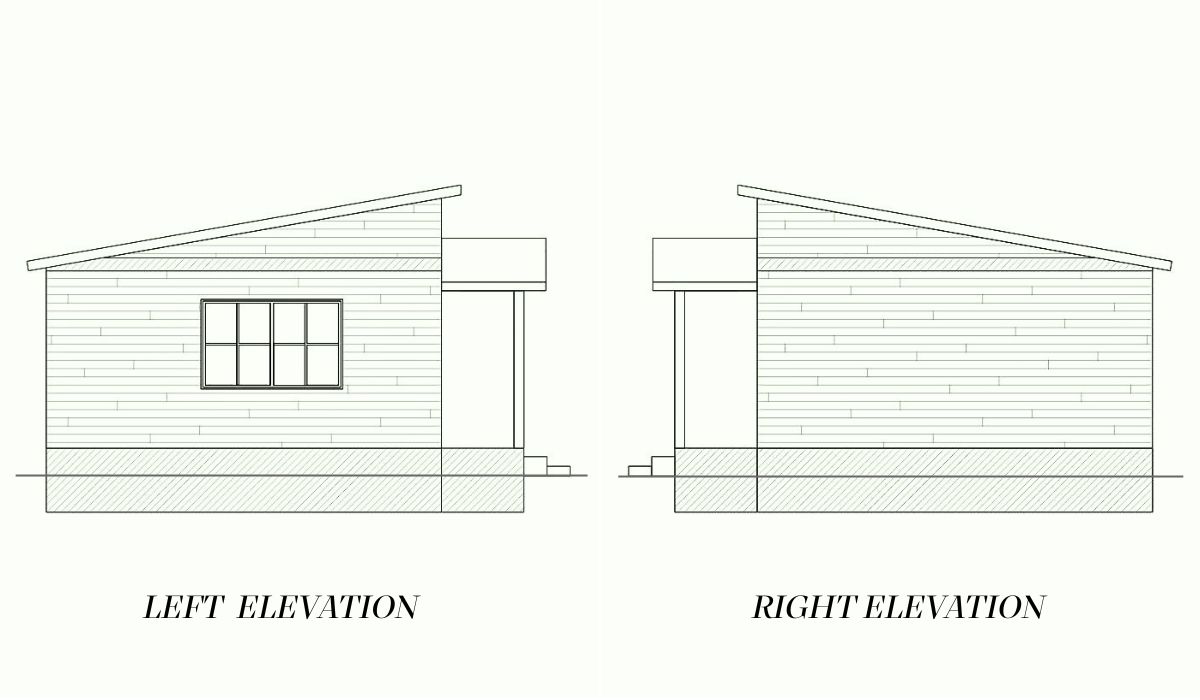
Left & Right Elevation
| ADU Type | Detached Studio |
| Total Area | 400 sq ft |
| Footprint | 20' × 20' |
| Ceiling Height | 10 ft |
| Roofline | Shed Roof |
| Exterior Cladding | Horizontal Lap Siding |
| Porch | Yes — covered front entry |
| Laundry | In-unit W/D |
Estimated build costs vary by location, contractor, and finish level. See our ADU Cost Guide for a full breakdown of what drives ADU construction costs in your state.
This 400 sq ft studio is designed for maximum efficiency on a compact footprint. The Murphy bed keeps the living area open during the day, while the full kitchen and in-unit washer/dryer make it fully self-contained for long-term rental or multigenerational use. The covered front porch adds outdoor living space without increasing the building footprint — a useful feature in jurisdictions with strict lot coverage limits.
At 20' × 20', this plan fits comfortably on most urban and suburban lots that allow a detached ADU. The shed roofline keeps the overall height low, which can help in areas with height restrictions or where neighbor privacy is a concern.
Download the Free Plan Sheet
Get a clean one-page PDF with the floor plan, exterior render, and key specs — formatted and ready to share with your contractor or architect.
What's in the Free PDF Download