
1,350 sq ft 2-Bedroom 2-Storey Detached ADU
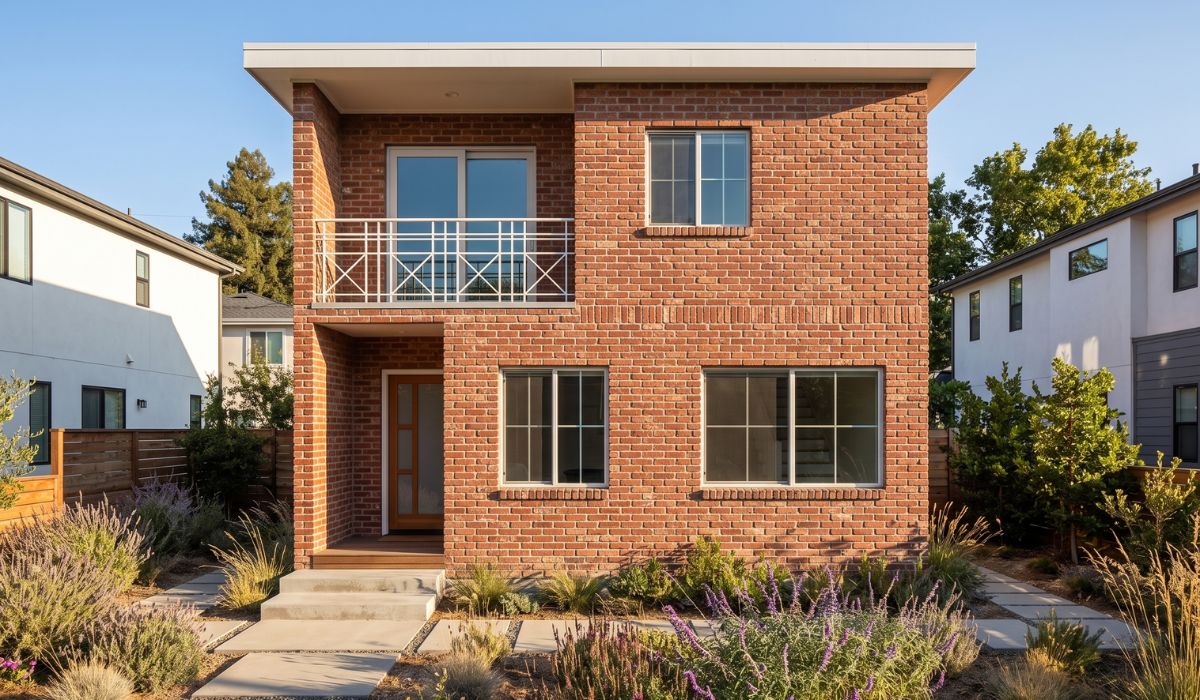
Exterior render: two-storey brick ADU with a flat roof, a covered back porch, and an upper-level balcony.

Main Level Floor Plan

Upper Level Floor Plan
Two-storey layout: two bedrooms, two full baths, powder room, laundry room, open living/dining, kitchen, and covered back porch
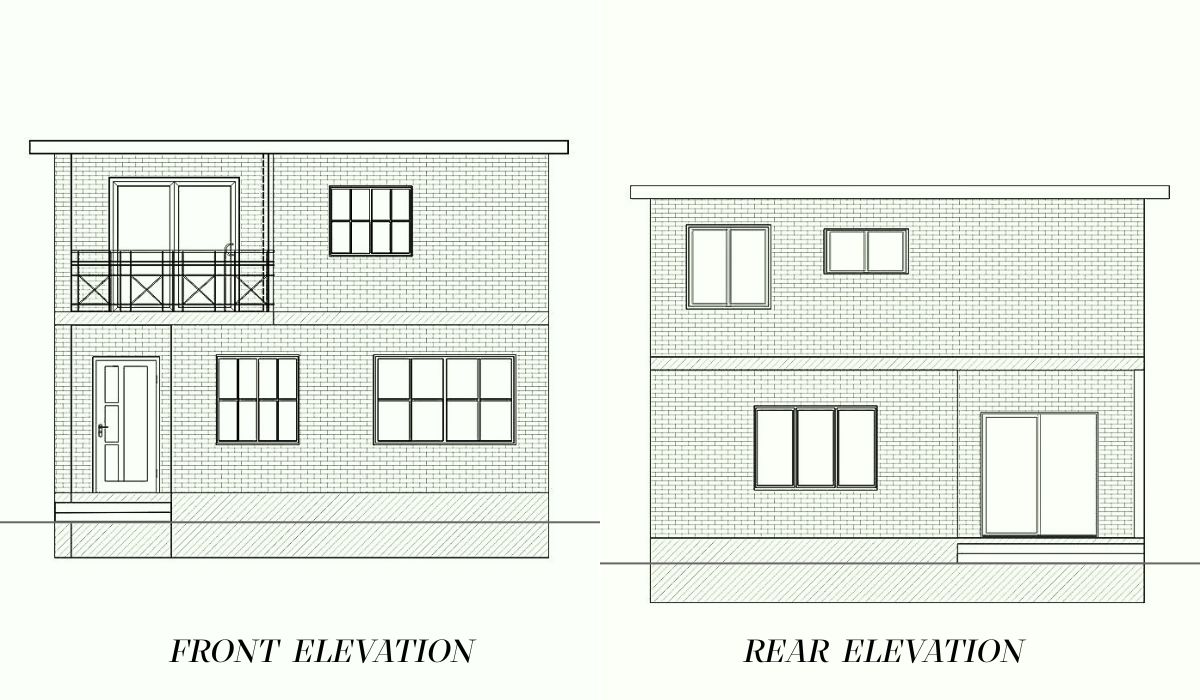
Front & Rear Elevation
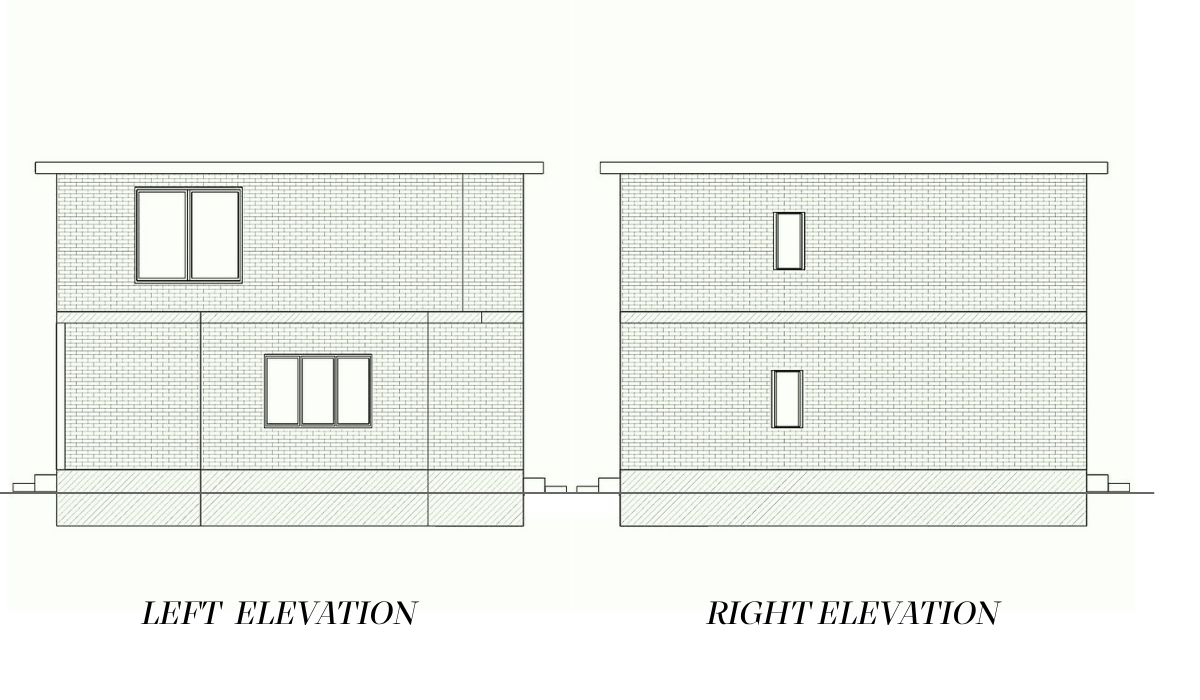
Left & Right Elevation
| ADU Type | 2-storey Detached ADU |
| Total Area | 1350 sq ft |
| Footprint | 25' × 27' |
| Ceiling Height | 9 ft |
| Roofline | Flat Roof |
| Exterior Cladding | Red Brick Siding |
| Porch | Yes–Covered Back Porch |
| Laundry | Laundry Room |
Estimated build costs vary by location, contractor, and finish level. See our ADU Cost Guide for a full breakdown of what drives ADU construction costs in your state.
This 1,350 sq ft two-storey ADU provides a spacious arrangement across two levels, making efficient use of vertical space. The two separate bedrooms offer private sleeping areas, while the two-and-a-half-bathroom layout adds flexibility and convenience. A dedicated laundry room provides practical everyday functionality, and the covered back porch creates an outdoor area that complements the interior living space.
At 25' × 27', this plan has a compact rectangular footprint relative to its total floor area. The flat roof gives the exterior a contemporary architectural character, while the two-storey configuration creates additional living space without spreading the entire design across one level.
Download the Free Plan Sheet
Get a PDF with both floor plans, the exterior render, and key specs, formatted and ready to share with your contractor or architect.
What's in the Free PDF Download
Main Level Floor Plan
Upper Level Floor Plan
Exterior Render