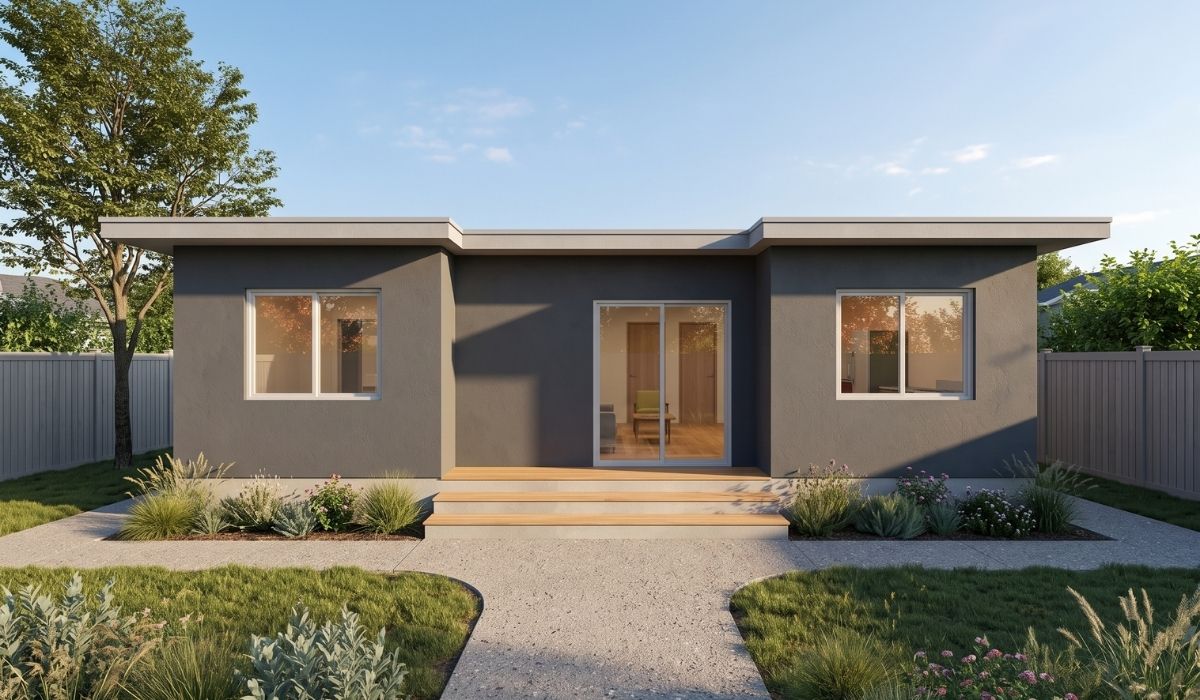
Exterior render: modern single-story detached ADU with a grey stucco exterior, a flat roof, and a recessed front entrance.
Floor Plan
3-bedroom layout: three private bedrooms, two full baths, laundry room, open living/dining, kitchen, and open front porch
Exterior Elevations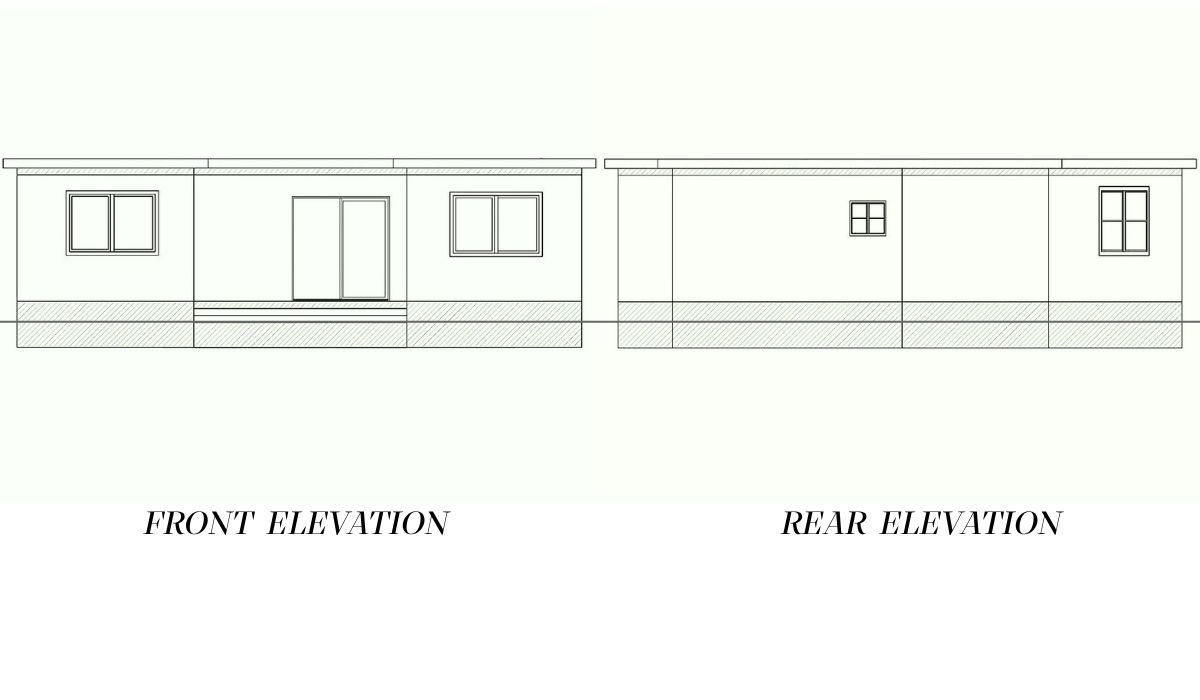
Front & Rear Elevation
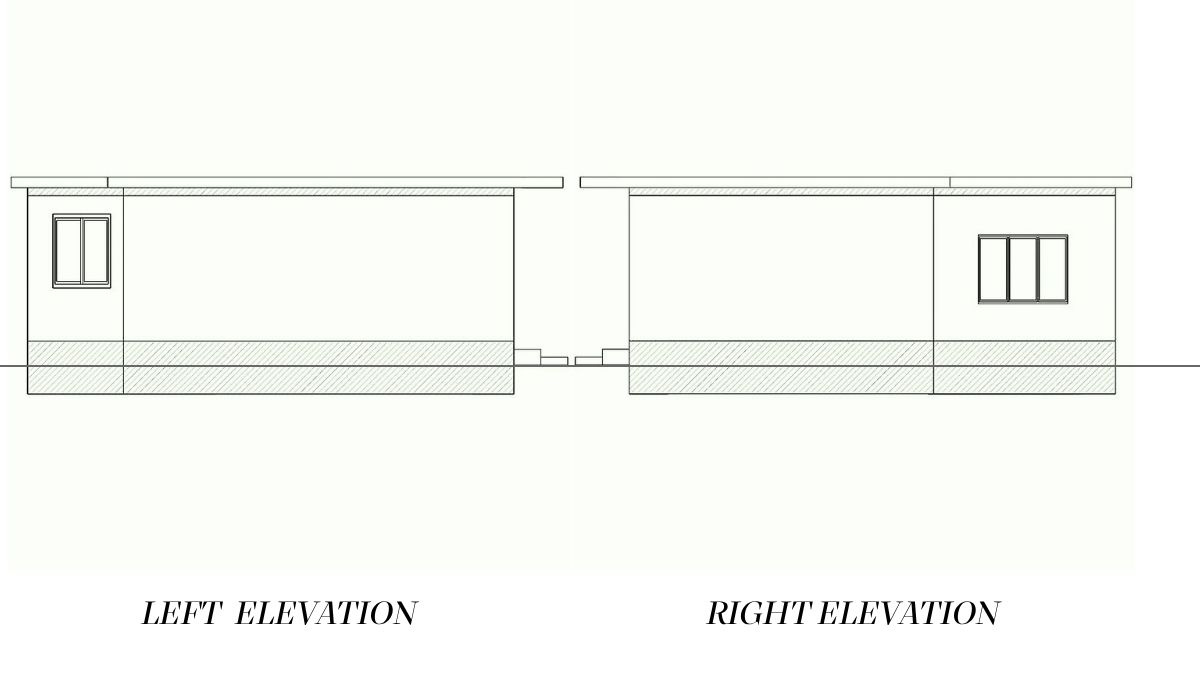
Left & Right Elevation
| ADU Type | Detached 3-bedroom |
| Total Area | 1200 sq ft |
| Footprint | 40' × 30' |
| Ceiling Height | 9 ft |
| Roofline | Flat Roof |
| Exterior Cladding | Grey Stucco Siding |
| Porch | Yes–Open Porch |
| Laundry | Laundry Room |
Estimated build costs vary by location, contractor, and finish level. See our ADU Cost Guide for a full breakdown of what drives ADU construction costs in your state.
About This PlanThis 1,200 sq ft three-bedroom ADU offers a spacious layout with separate sleeping areas and two full bathrooms. The dedicated laundry room adds everyday practicality, while the larger overall floor area provides more flexibility
At 40' × 30', this plan has a broad rectangular footprint that provides room for its three-bedroom layout. The flat roof gives the exterior a contemporary architectural appearance, while the porch adds a welcoming feature to the design.
Important — Not Construction Documents These drawings are concept-level plans intended to help you visualize layout and exterior design. They are not stamped architectural or engineering documents and cannot be submitted for permit as-is. ADU Simplified is a research and information resource, not a licensed US contractor or design firm. Always verify ADU regulations with your local building department before proceeding.
Download the Free Plan Sheet
Get a clean one-page PDF with the floor plan, exterior render, and key specs — formatted and ready to share with your contractor or architect.
What's in the Free PDF Download
1,200 sq ft 3-Bedroom 2-Bath Detached ADU
Size1200 sq ft
TypeDetached 3-bedroom
Footprint40' × 30'
RooflineFlat Roof
PorchYes
LaundryLaundry Room
Disclaimer: This plan sheet is provided for informational and conceptual purposes only. It is not a stamped architectural drawing, engineering document, or construction-ready set of plans. These drawings cannot be submitted for building permit as-is. ADU regulations, setback requirements, height limits, and lot coverage rules vary by jurisdiction. Always consult your local building department and a licensed professional before beginning any construction. ADU Simplified is a research and information resource, not a licensed US contractor, architect, or permit officer.
© 2025 ADU Simplified — adusimplified.com. All rights reserved. This document is provided for personal, non-commercial reference only. Reproduction, redistribution, or resale of this plan sheet in any form is prohibited without written permission from ADU Simplified.
