
1,200 sq ft 2-Bedroom 2-Storey Detached ADU
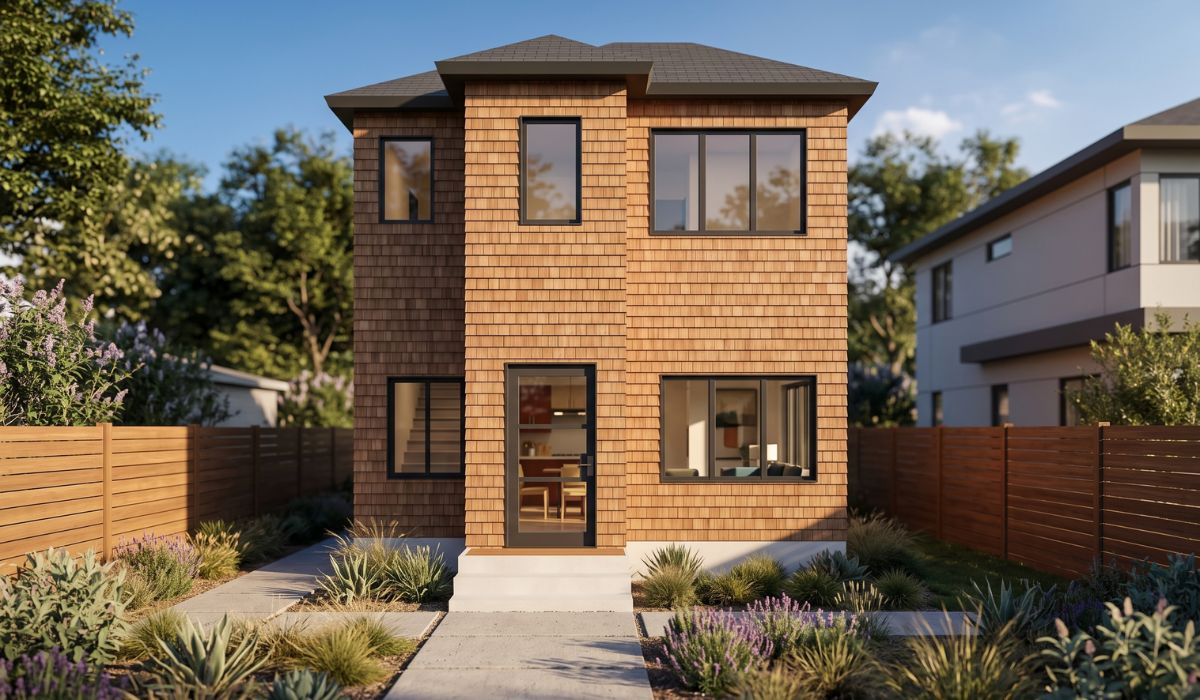
Exterior render: two-storey detached ADU with red brick siding, a hip roof, and a compact residential facade.
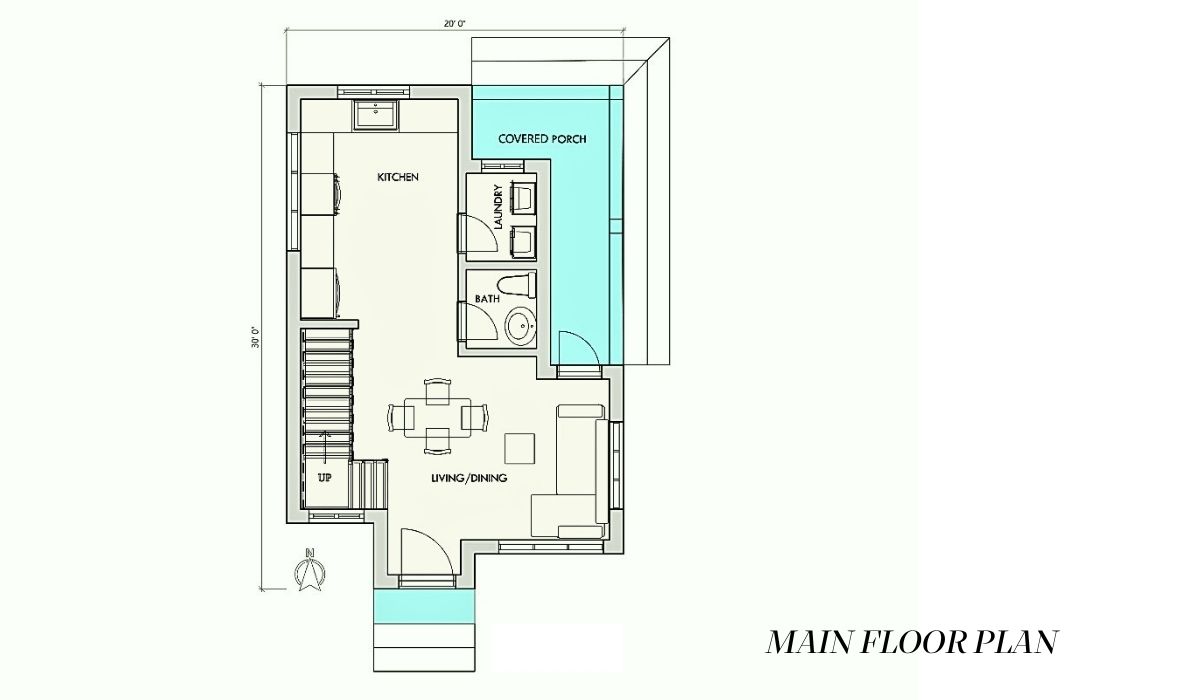
Main Level Floor Plan
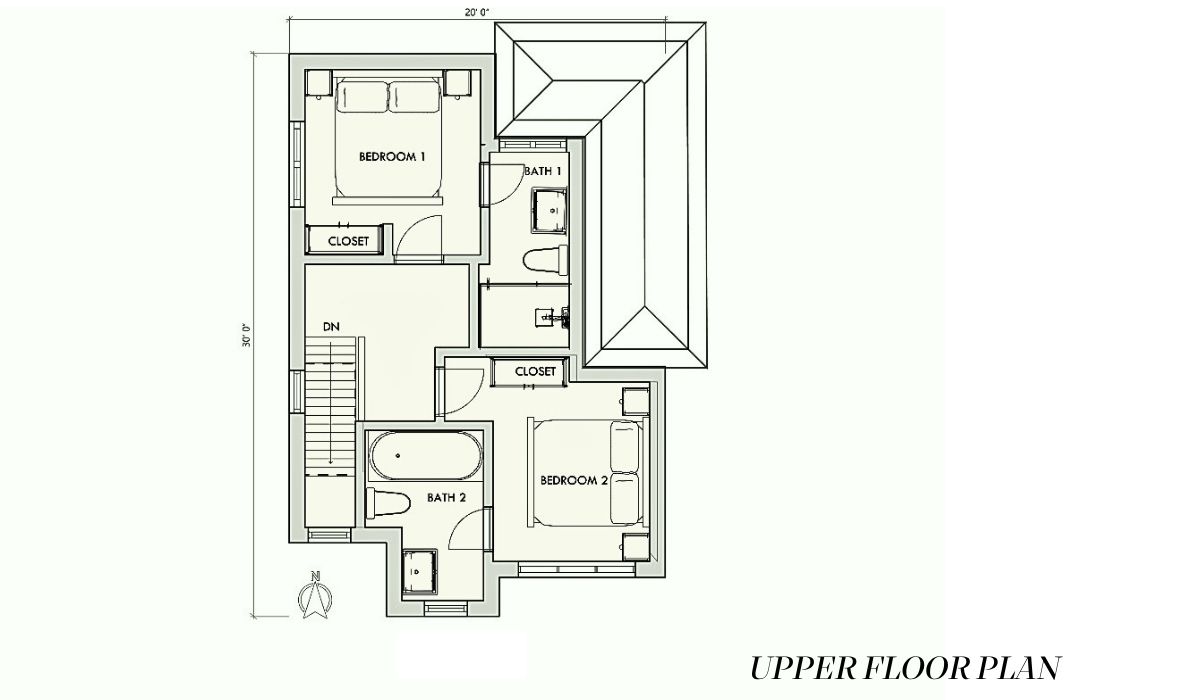
Upper Level Floor Plan
Two-storey layout: two bedrooms, two full baths, powder room, laundry room, open living/dining, kitchen, and covered back porch
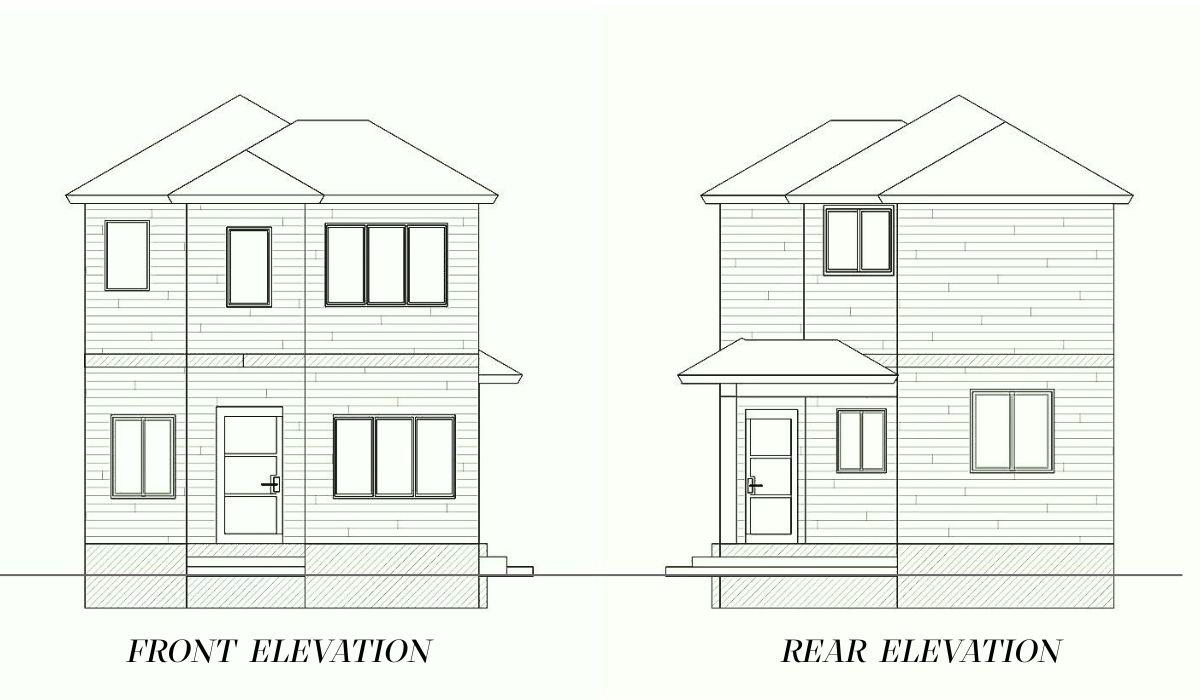
Front & Rear Elevation
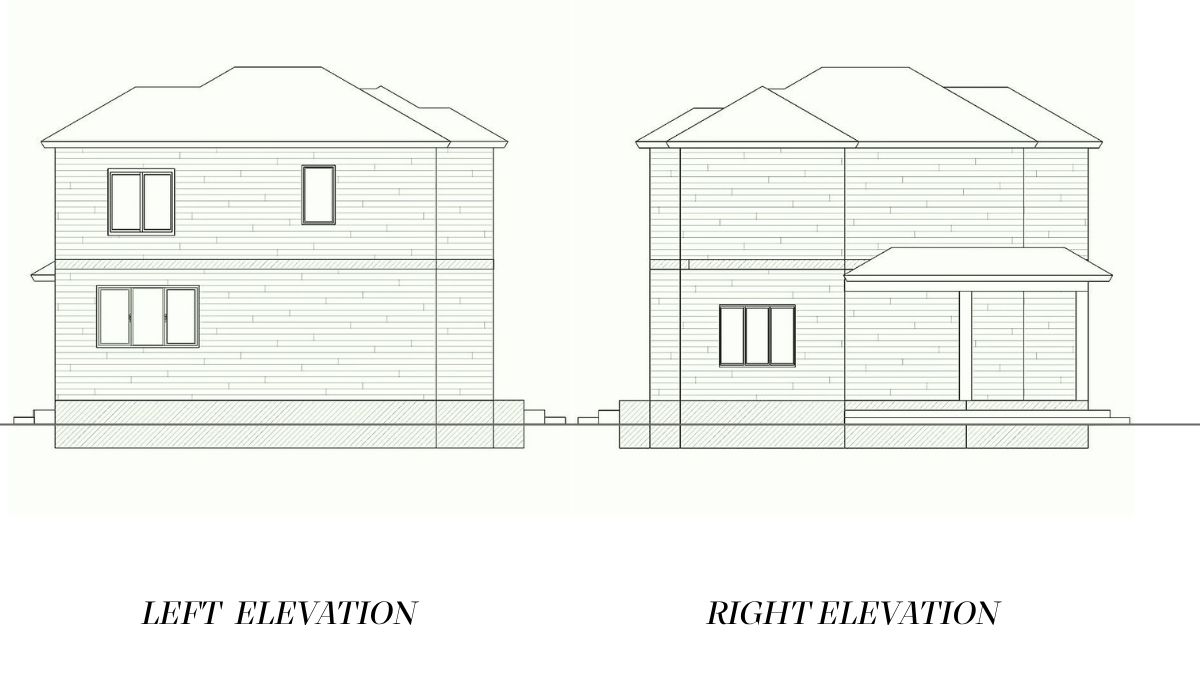
Left & Right Elevation
| ADU Type | 2-storey Detached ADU |
| Total Area | 1200 sq ft |
| Footprint | 20' × 30' |
| Ceiling Height | 9 ft |
| Roofline | Hip Roof |
| Exterior Cladding | Red Brick Siding |
| Porch | Yes–Covered Back Porch |
| Laundry | Laundry Room |
Estimated build costs vary by location, contractor, and finish level. See our ADU Cost Guide for a full breakdown of what drives ADU construction costs in your state.
This 1,200 sq ft two-storey ADU makes use of vertical space to provide a larger living area within a relatively compact building footprint. The two bedrooms offer separate private spaces, while the two-and-a-half-bathroom arrangement adds convenience across the home. A dedicated laundry room provides another practical feature, helping keep everyday household tasks organized.
At 20' × 30', this plan has a compact rectangular footprint spread across two storeys. The hip roof gives the exterior a traditional residential profile, while the two-storey design provides additional floor area without requiring the same ground-level footprint as a single-storey layout.
Download the Free Plan Sheet
Get a PDF with both floor plans, the exterior render, and key specs, formatted and ready to share with your contractor or architect.
What's in the Free PDF Download
Main Level Floor Plan
Upper Level Floor Plan
Exterior Render